Zoning Damper Installation
Adding a new space is a great time to set up independent zone control between it and the rest of the house.
View Zoning InstallationAdding a room, finishing a basement, or opening up a new HVAC zone means your existing ductwork usually can't just be extended — it needs to be properly designed for the new space.
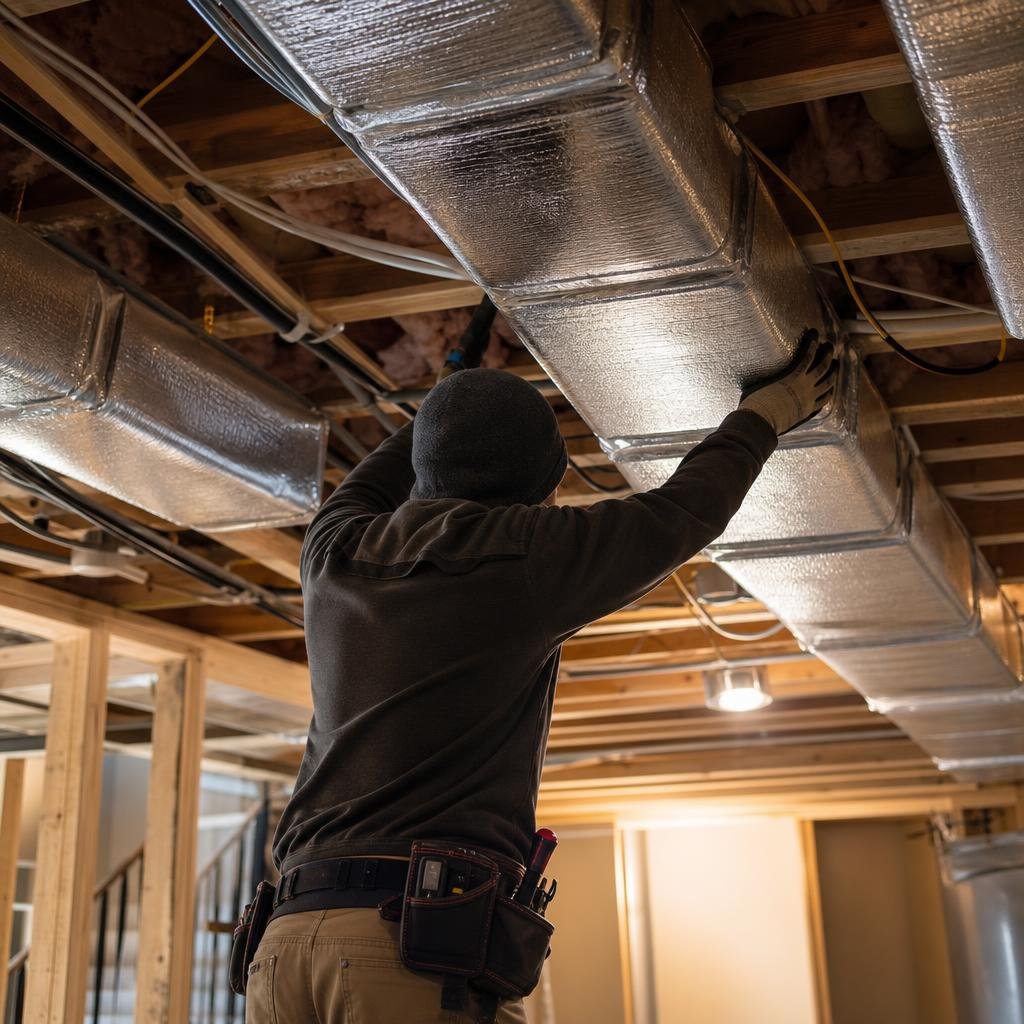
Extending an existing duct system into a new space without redesigning it is one of the most common reasons additions and finished basements end up uncomfortable. Ductwork has to be sized for the specific volume of air a space needs — tack on a new room without accounting for that, and you either starve the new area of airflow or throw off the balance in the rest of the house. Designing new ductwork from scratch, sized to the space and balanced against the rest of your system, is what actually delivers even heating and cooling to every room, old and new.
We start by calculating the heating and cooling load for the new space and designing duct runs sized to match — not just tapping into the nearest existing line. Installation follows local code for materials, sizing, and support, with sealed connections and insulation where runs pass through unconditioned areas. Before we finish, we check airflow across the new space and the rest of the system to make sure adding the new ductwork didn't throw off balance anywhere else in the house.
A finished basement or addition only feels finished once it actually holds a comfortable temperature — and that starts with ductwork designed for the space, not borrowed from somewhere else.
Adding a new space is a great time to set up independent zone control between it and the rest of the house.
View Zoning InstallationWe seal and insulate every new duct run we install, and can address existing ductwork in the same visit.
View Duct SealingSee the full list of duct replacement, cleaning, sealing, installation, and zoning services we offer.
View Duct ServicesGet ductwork designed and installed for your new space from the start.